Detailed room studies
Individual residence dialogs show floor dimensions, window exposures, and storage layouts so buyers can evaluate whether furniture fits comfortably.

Independent concept / Architecture & residential property
A website concept for a boutique residential developer, presenting floor plans, material selections, and neighborhood context so buyers can schedule a viewing with confidence.
The strategic opportunity
Most residential property websites display tables of square footage numbers and wide-angle photo galleries, leaving buyers unsure how natural light moves through the home or how rooms connect.
People buying high-value homes care about morning light in the kitchen, quiet bedroom corridors, and durable materials like limestone and white oak. When a developer's website only shares generic room counts, buyers have to arrange multiple phone calls just to get basic floor dimensions and finish details.
We built Avenrow to make that information clear upfront. Visitors can test ambient lighting across daylight hours, review floor plans with exact dimensions, and request a private viewing with their preferred moving timeline and questions attached.
The strategic direction
The concept focuses on room proportions, daylight exposure, and clear inquiry paths.
Individual residence dialogs show floor dimensions, window exposures, and storage layouts so buyers can evaluate whether furniture fits comfortably.
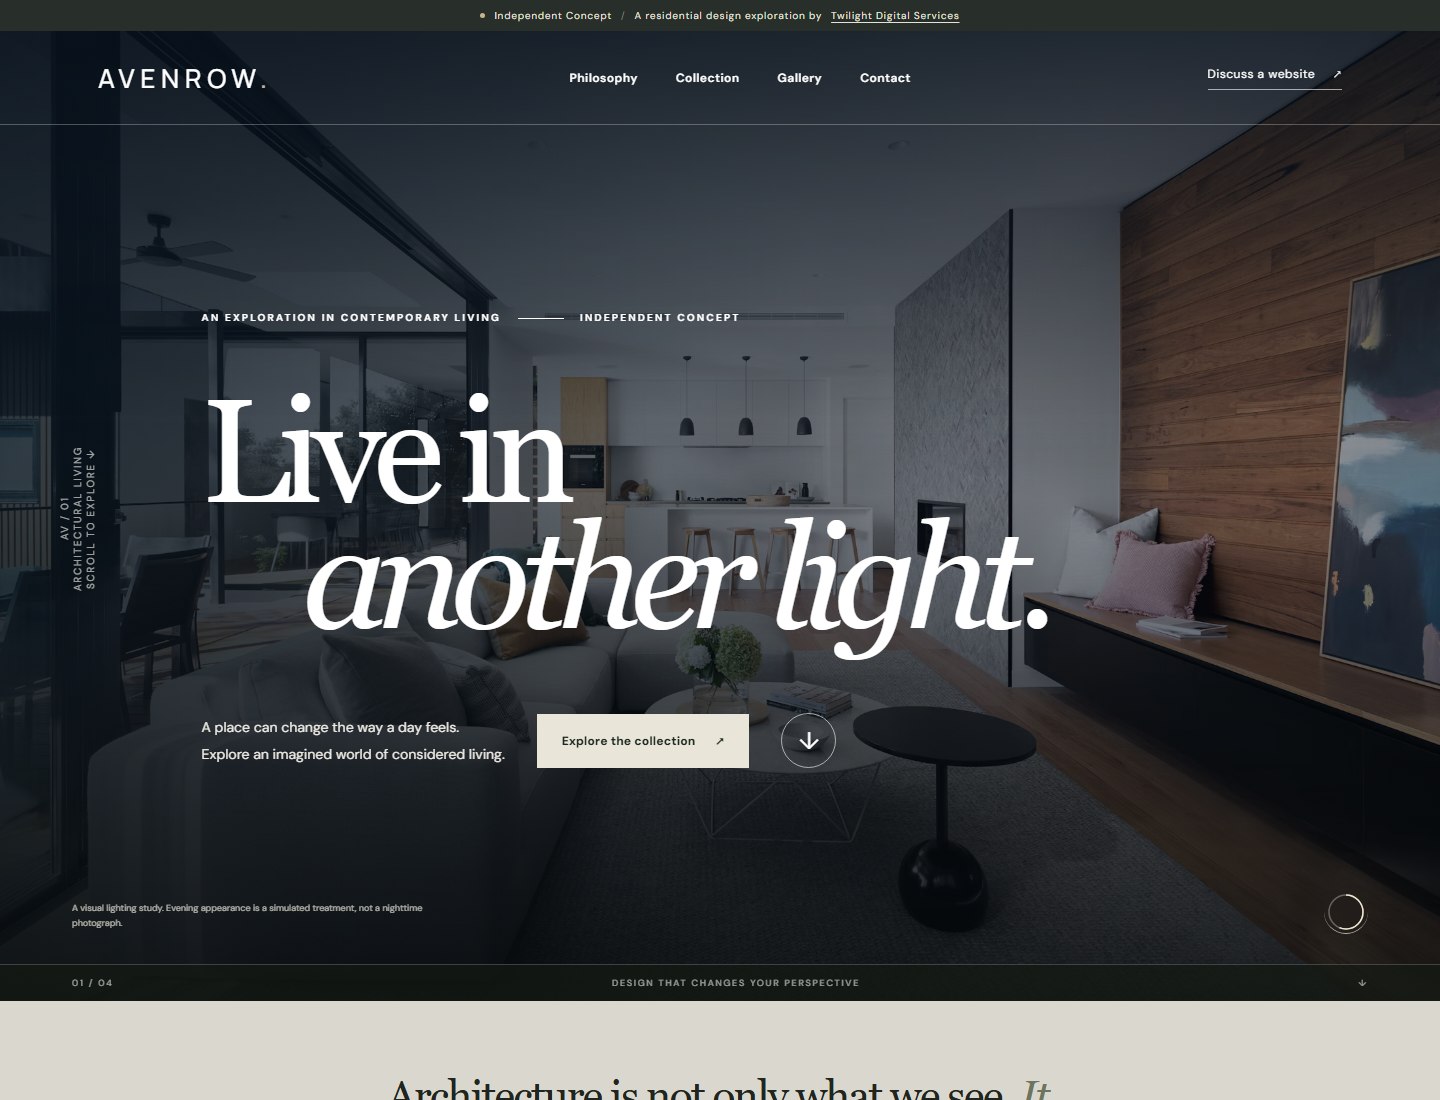
An interactive lighting switch changes room imagery from morning sunlight to evening interior lighting, helping buyers assess natural illumination across the day.
A simple consultation step lets visitors select specific residences, note their target move date, and submit questions directly to the development sales team.
The experience in detail
How specific interface tools help buyers evaluate each residence with confidence.
Natural light changes how living spaces feel at different hours. Avenrow includes an interactive light control that transitions the main residence photography between daytime sun and evening warmth, showing how deep daylight penetrates into living areas.
Instead of dense inventory tables, each apartment is presented as an individual study. Dedicated modal panels open high-resolution floor plans, room measurements, and terrace views without taking visitors away from the collection overview.
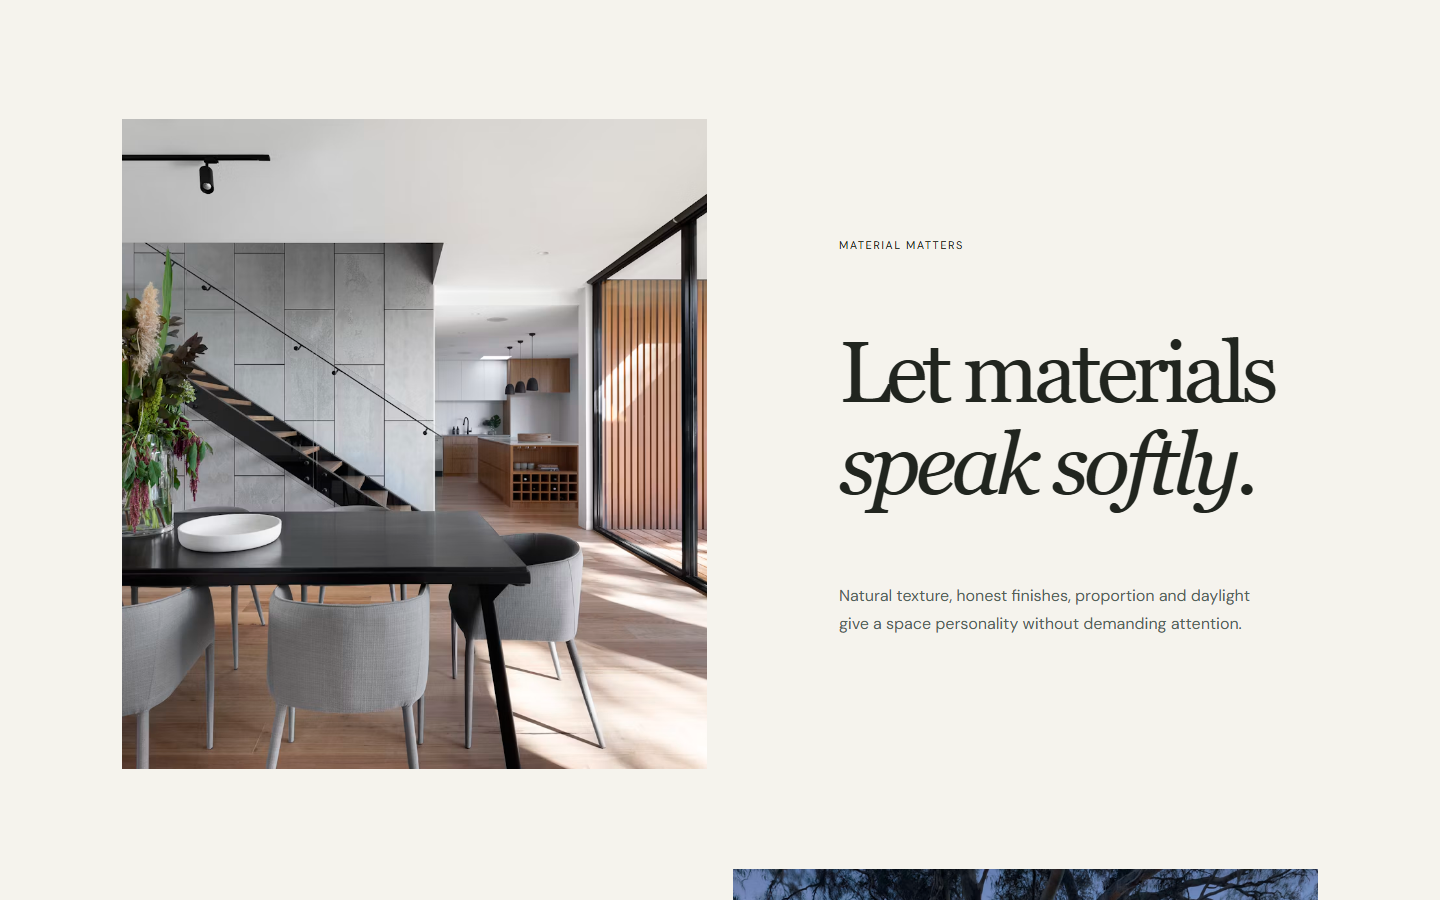
Joinery, limestone slabs, and brushed metal hardware give buyers confidence in build quality. Close-up photo panels highlight material sourcing, joinery tolerances, and acoustic insulation details for each residence tier.
The viewing form collects practical details upfront: selected residences, preferred appointment dates, and questions about parking or delivery dates. This helps sales advisors prepare relevant floor plans before the initial walkthrough.
Interface gallery
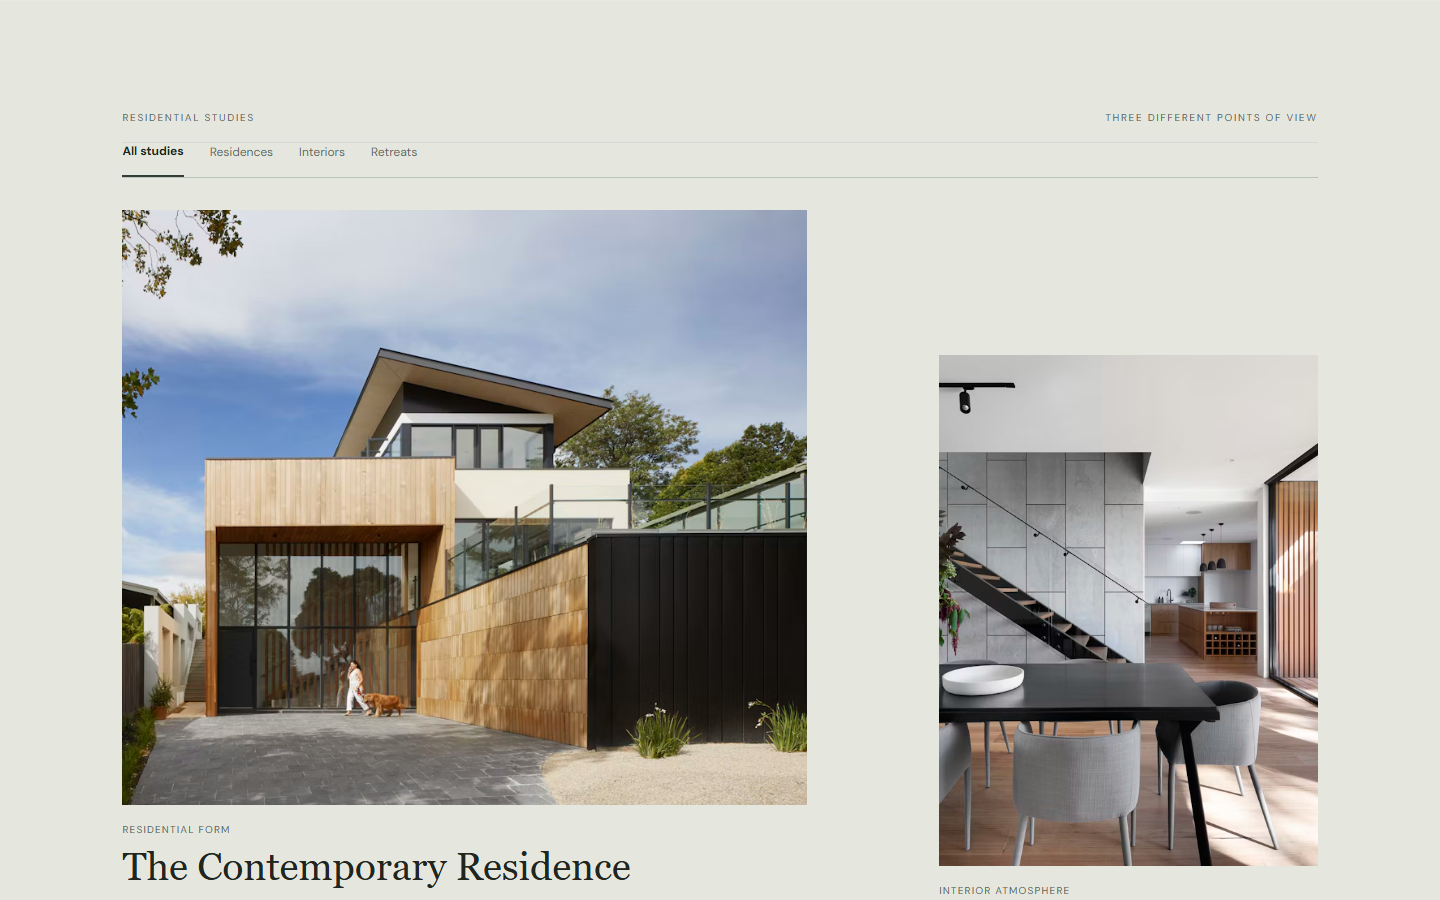
Screenshots showing the residence collection and the architectural material studies.
Design choices
How layout spacing, type sizes, and quiet colors create a calm browsing experience.
Generous margins around floor plans and photo essays allow buyers to inspect architectural details without competing banners or sidebars.
Stone neutrals, warm charcoal, and soft sand tones complement interior photography and keep text comfortable to read on bright screens.
Floor plans, material galleries, and viewing forms load cleanly on mobile phones, with touch-friendly controls for zooming into room dimensions.
Strategic impact
Lessons from Avenrow for property developers, boutique architects, and residential sales teams.
“When buyers can see daylight angles, accurate room measurements, and material specs before visiting, viewings turn into serious conversations.”
Twilight Digital Services · Design ExplorationsShowing how sunlight reaches living rooms and terraces throughout the day helps buyers confirm suitability before booking on-site visits.
Publishing exact ceiling heights, wall lengths, and storage placements answers common buyer questions during their first visit to the website.
Asking visitors which residence numbers they prefer and what move dates they target helps sales teams prepare relevant paperwork for the first meeting.
Experience the prototype
Explore the working prototype with interactive lighting controls and residence studies, or talk with us about designing a website for your residential development.