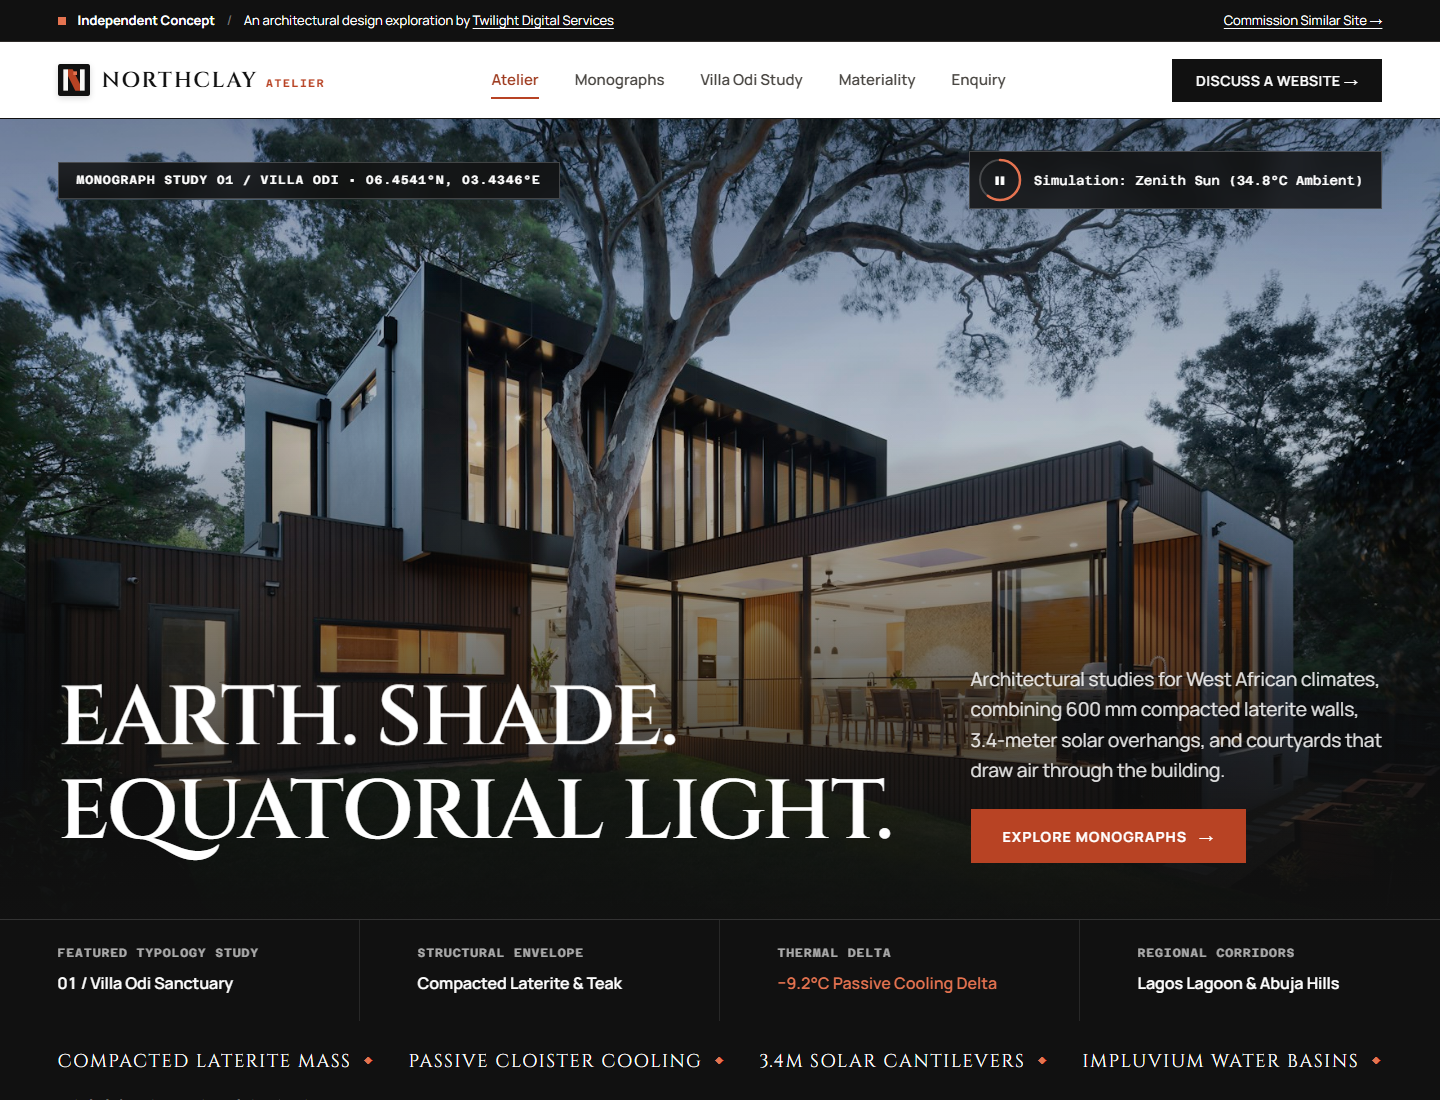
Passive solar orientation
Buildings are aligned to avoid morning and afternoon glare, with deep overhangs that block direct sun between 10:00 and 16:30.

Independent concept / Tropical architecture & spatial monographs
An architectural monograph site exploring West African building design with 600 mm laterite walls, 3.4-meter solar overhangs, and courtyards that draw air through the building.
The strategic opportunity
Across Lagos and Abuja, many commercial and residential developments copy all-glass facades from colder climates. Unshaded glass windows trap up to 780 watts per square meter of solar radiation, turning interiors into heat traps that need continuous air conditioning and backup generators to stay usable.
Northclay Atelier explores a different direction for West African architecture. By orienting buildings within eight degrees of true north-south, shading windows with deep roof overhangs, and building with 600 mm compacted laterite walls, the designs use local materials and site geometry to keep interior spaces comfortable.
The site presents these ideas as architectural case monographs. Instead of a generic carousel of render images, each project monograph explains its quarry distance, daytime shading angles, and nighttime cross-ventilation flow in plain terms.
The strategic direction
The site treats architectural case studies as technical monographs, pairing photos with solar geometry data and quarry distances.
Buildings are aligned to avoid morning and afternoon glare, with deep overhangs that block direct sun between 10:00 and 16:30.
600 mm laterite walls quarried within 45 kilometers absorb daytime heat and delay heat transfer into living spaces by up to 11 hours.
Projects like Villa Odi in Ikoyi and the Maitama Laterite Pavilion are documented with room layouts, wall sections, and natural ventilation diagrams.
The experience in detail
How Northclay presents environmental calculations and structural details across its project monographs.
Each monograph documents a specific site, showing how building orientation, wall thickness, and window placement respond to regional weather.
Explains how thick rammed earth slows daytime heat absorption, while central courtyards and shaded verandas draw coastal air through the rooms.
Documents quarry sources and building materials found across southern and central Nigeria, linking construction durability to regional trade.
A structured contact workflow for private landowners, institutions, and developers planning site-responsive buildings.
Interface gallery
Curated monograph plates and material studies.
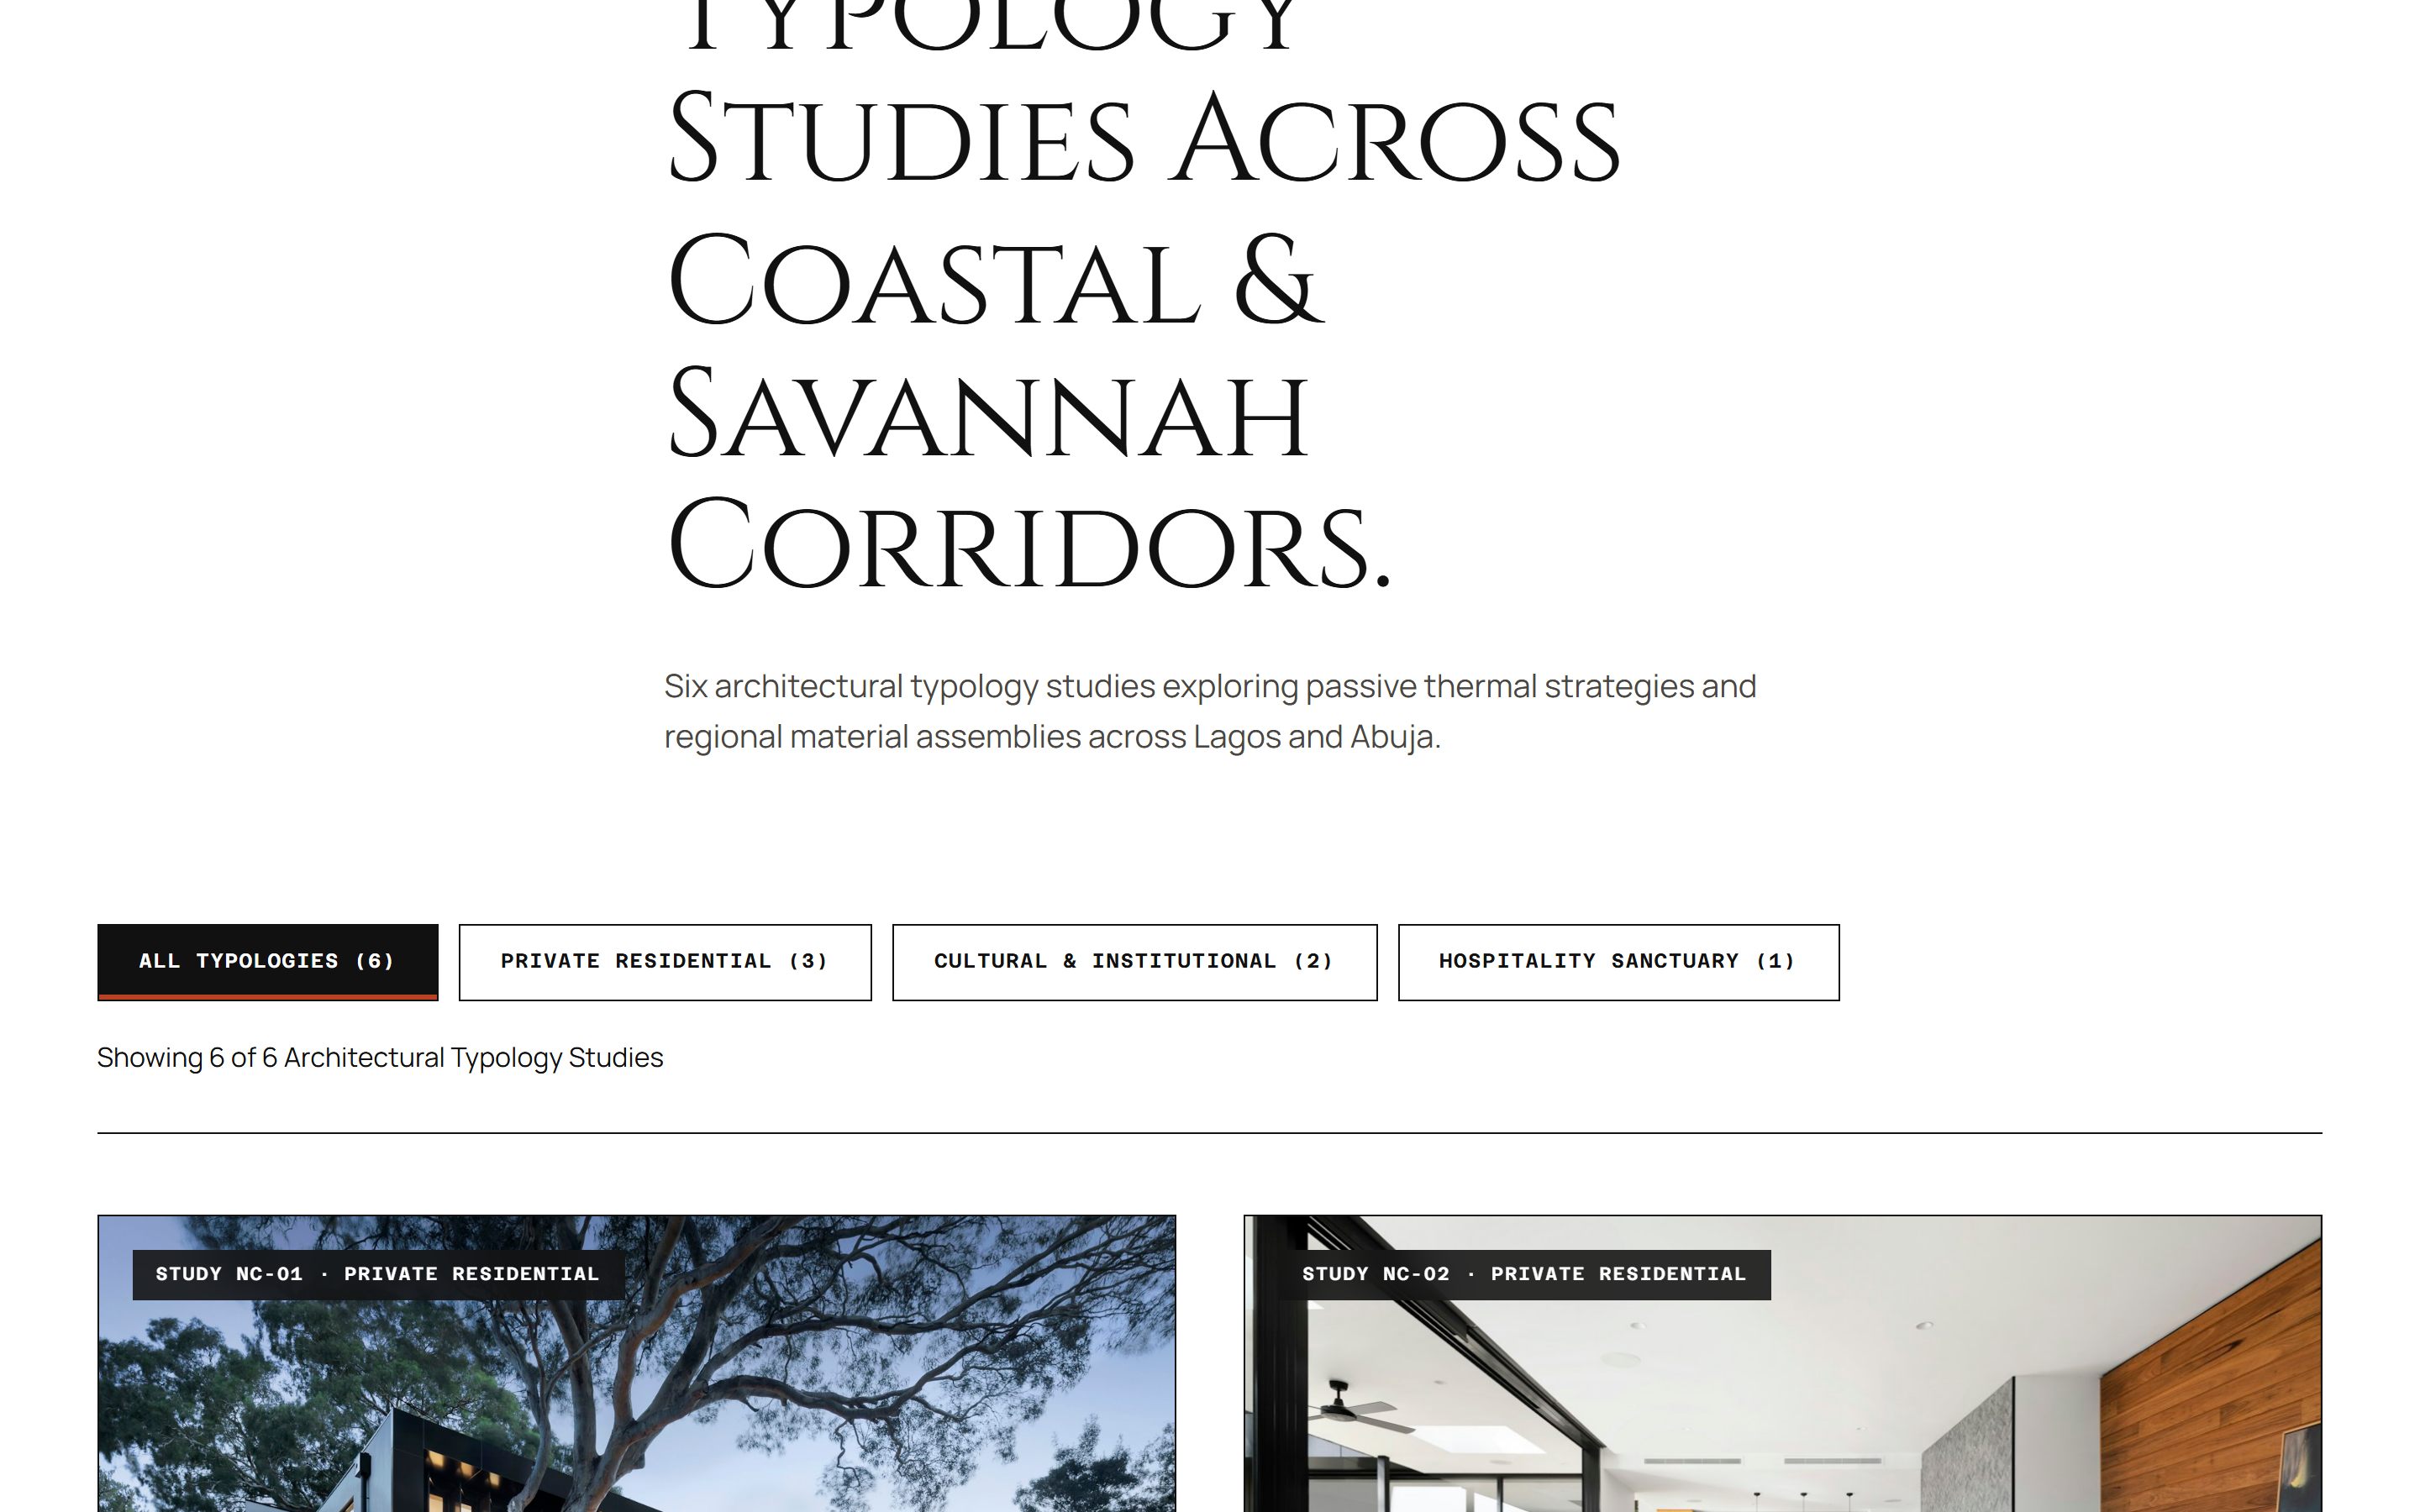 Expand ↗
Project pages detailing room orientation, courtyard breezes, and laterite wall thickness across coastal and savannah sites.
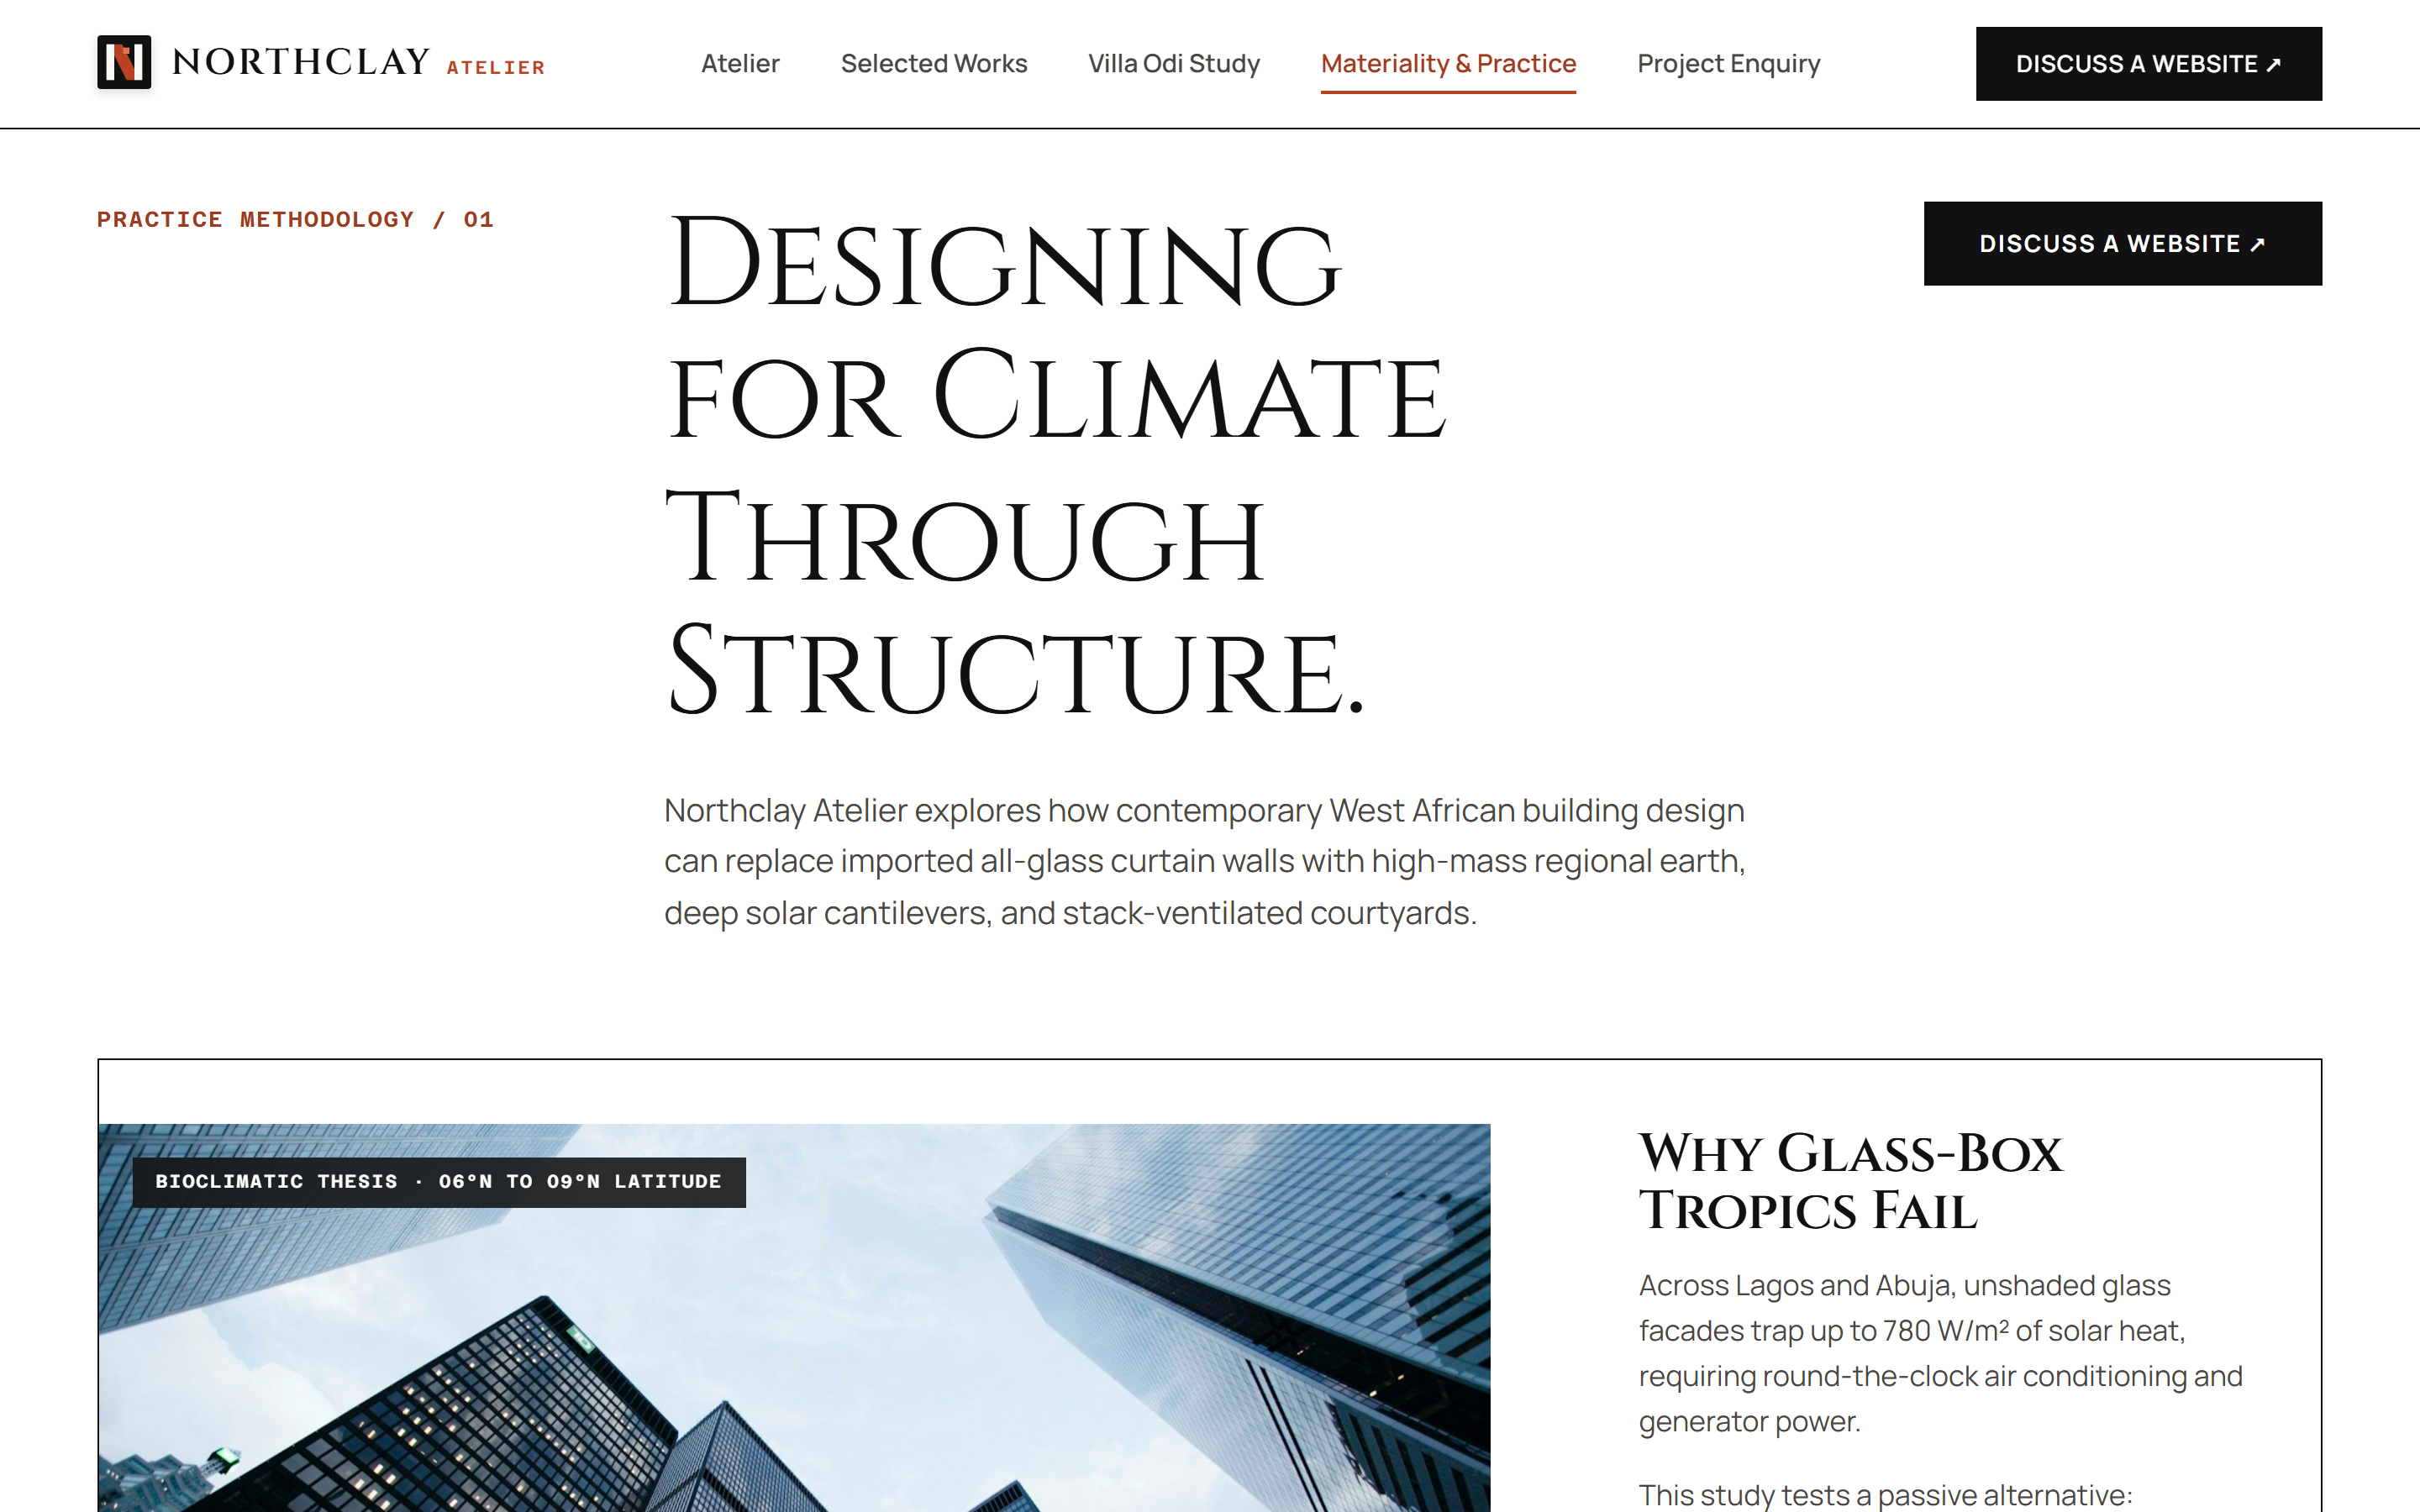 Expand ↗
Interactive material charts comparing density, quarry locations, and thermal delay for laterite, limestone, and terracotta.
Design choices
How the interface design gives room for long-form project notes and architectural diagrams.
Rust-red earth accents and light neutral backgrounds reflect the color of laterite soil and lime plaster.
Wide margins and unhurried layout pacing make long-form project notes and architectural drawings comfortable to read.
Simple sun-path diagrams and time stamps show how roof cantilevers block midday heat.
Strategic impact
What this exploration demonstrates for architectural studios, cultural institutions, and developers.
“When an architecture studio explains how its buildings stay cool in equatorial heat, clients see the practical value behind the design.”
Twilight Digital Services · Design ExplorationsPublishing actual heat delay hours and sun angles proves that passive design works better than imported glass.
Showing quarry sources and timber details helps clients appreciate the durability of regional building methods.
Thorough project write-ups filter for clients who care about lasting quality over quick commercial templates.
Experience the prototype
Explore the project monographs, review the material studies, and test the project inquiry form, or talk with us about building a thoughtful website for your architecture practice.